Last updated November 21, 2026
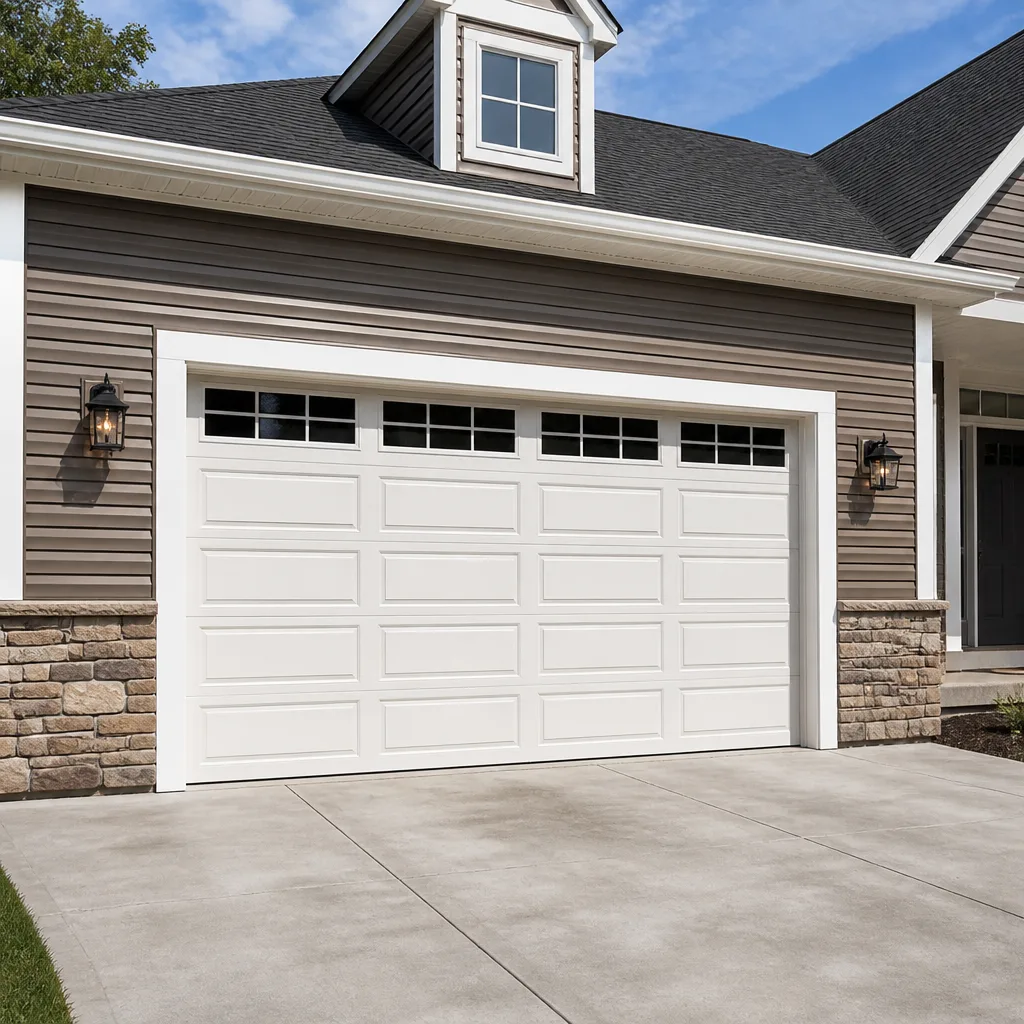 Raised-panel steel
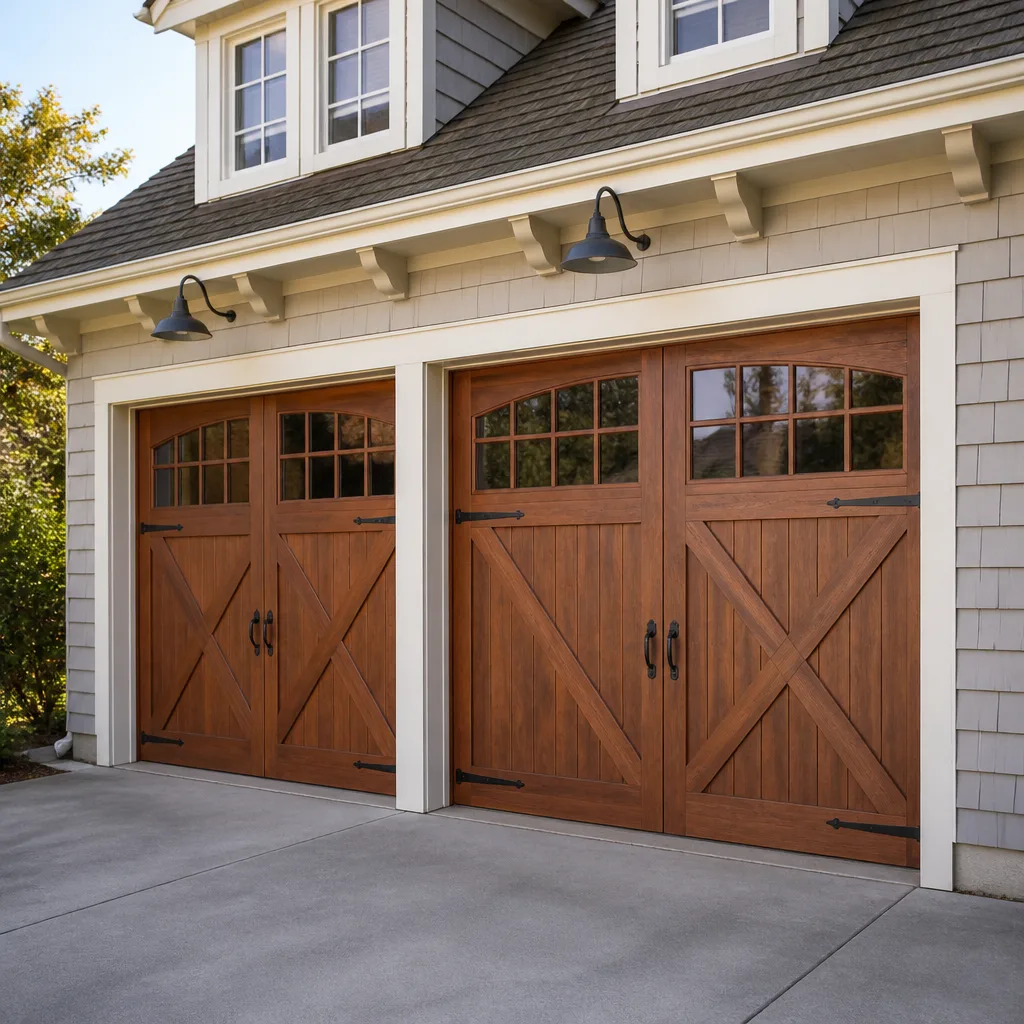 Carriage house
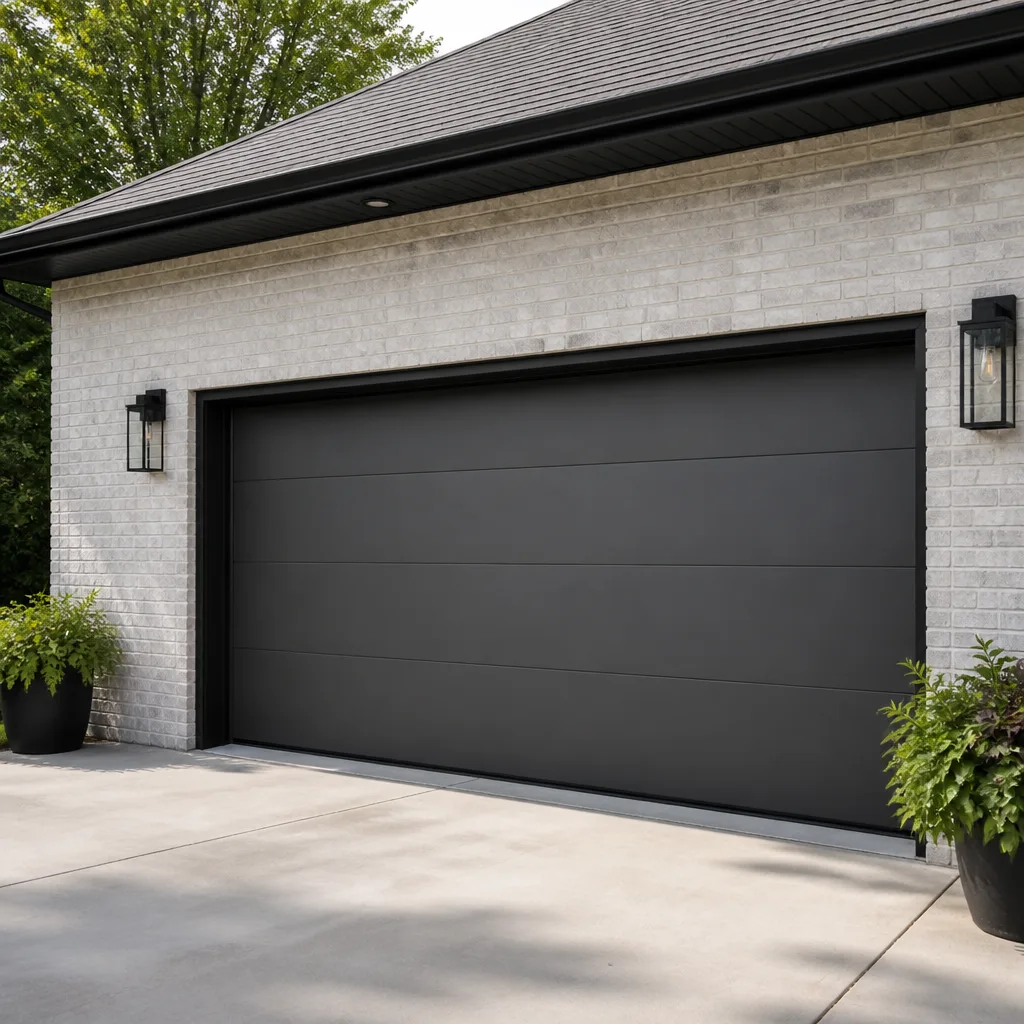 Modern flush
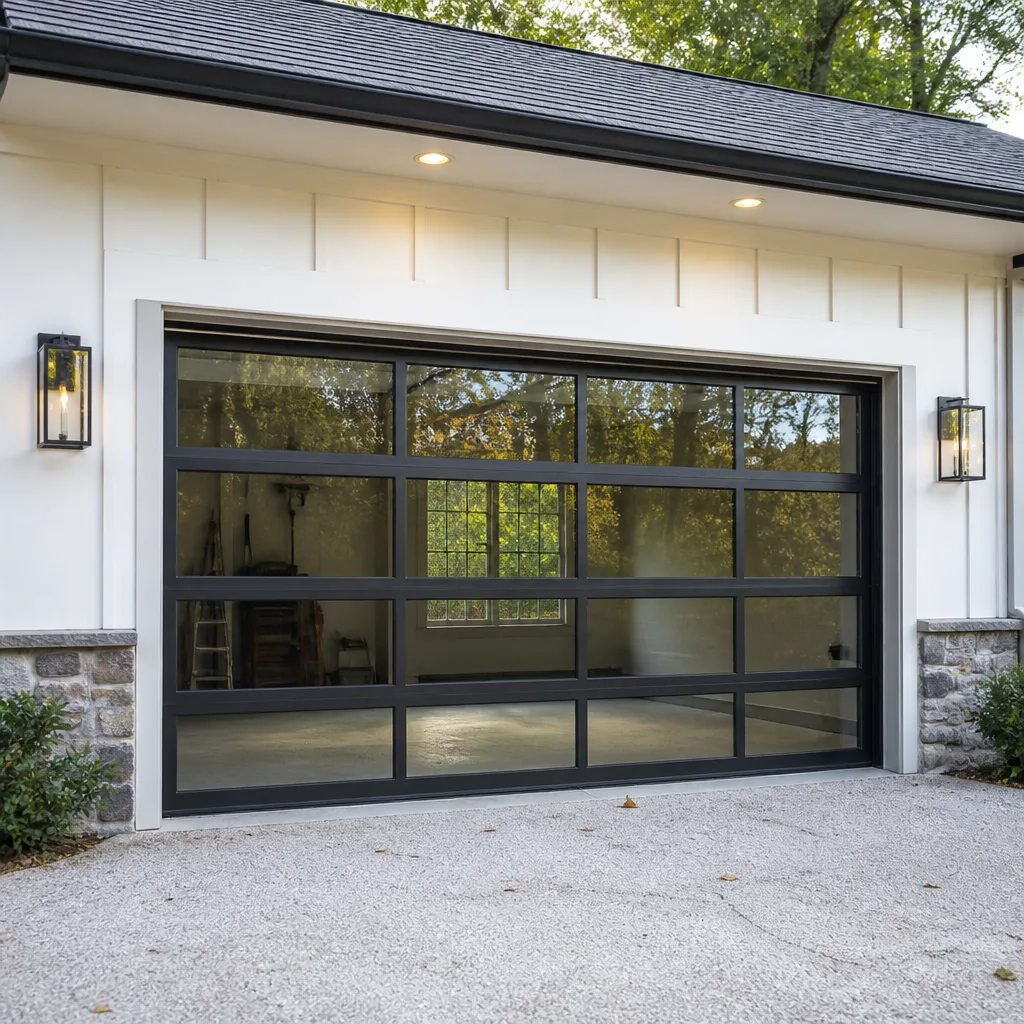 Full-view glass
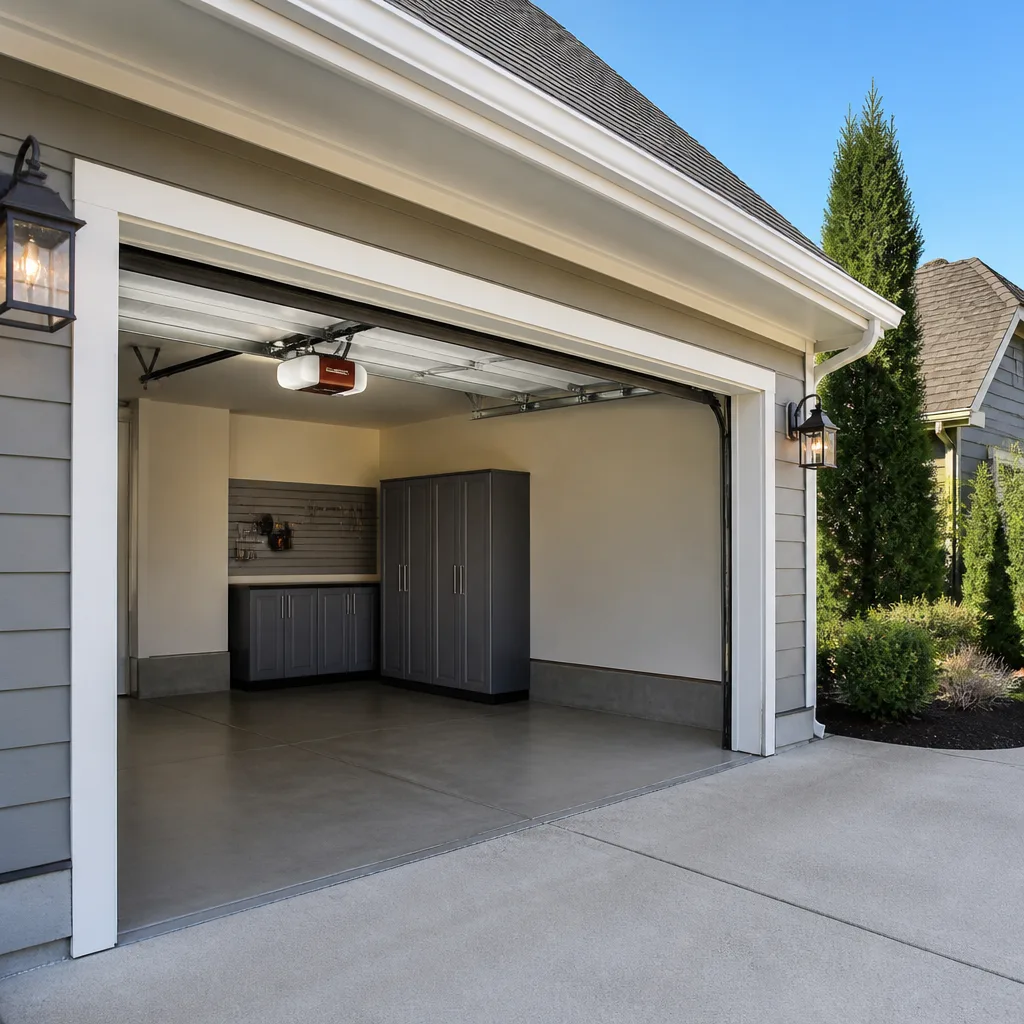 LiftMaster openers
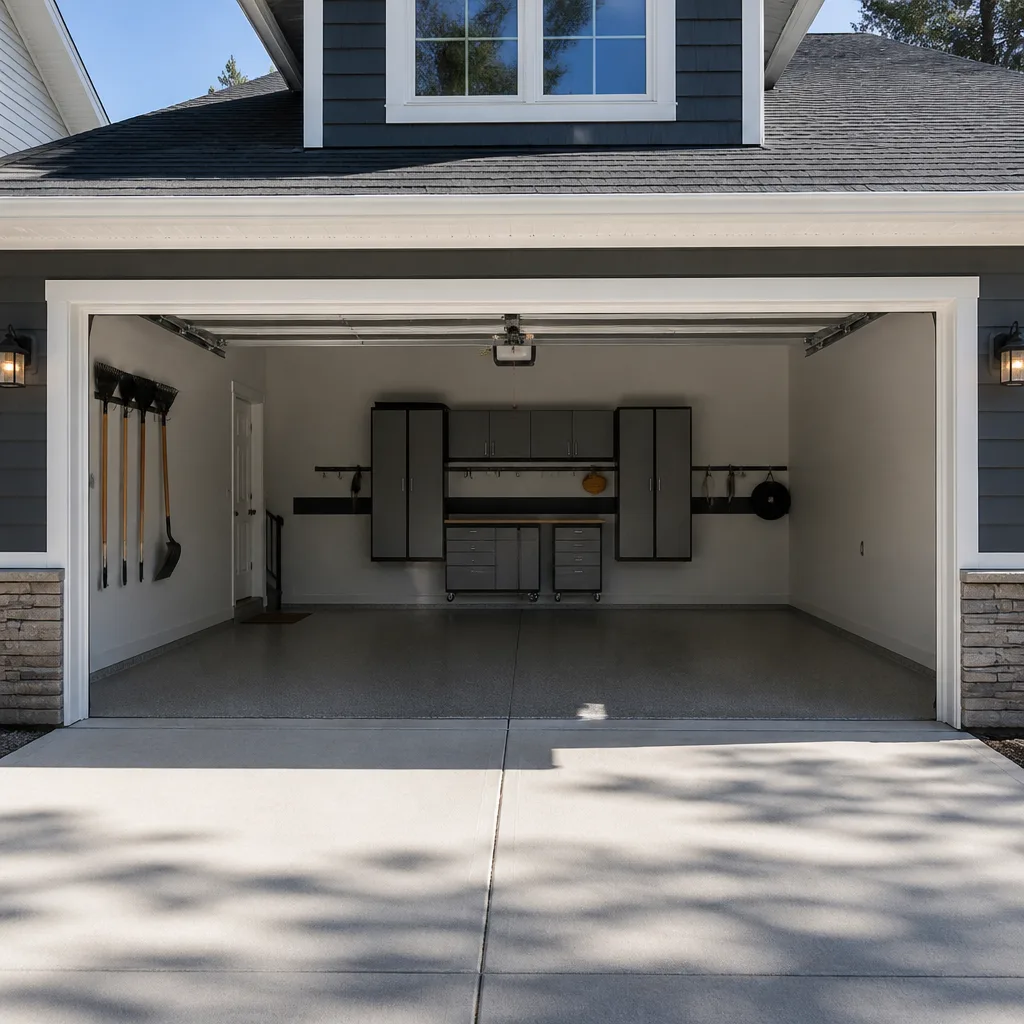 Chamberlain openers
Full 25-point door and opener safety check with every visit - springs, cables, rollers, tracks, and your LiftMaster or Chamberlain opener included
You get a price before we start. It does not change when the pro arrives.
Get your free estimateGarage Door Permits, Codes & Inspections in Forest Hill, NJ: What You Need to Know
Most homeowners in Forest Hill assume that any garage door project comes with a trip to the building department, a stack of forms, and a weeks-long wait. That’s usually not true. In New Jersey, swapping a garage door for one of the same size and type almost never triggers a permit. But the picture changes fast the moment you modify the opening, add an opener to a door that never had one, or touch anything structural. This guide draws that line clearly. You’ll learn which projects need a permit under the state Uniform Construction Code, when a fire-rated door between the garage and your living space is required, how local enforcement tends to handle garage door permits in Forest Hill, and what an inspector can flag at resale if work was done without one. If you’re planning a project and want a straight answer before you file anything, we’re glad to help you sort it out.
Quick Answer
A like-for-like garage door replacement in Forest Hill, NJ generally does not require a permit because it isn’t considered new construction or a structural change. You do need to check with the local construction office before proceeding if you’re changing the rough opening size, altering the header or framing, adding a new door opening where none existed, or installing an electric opener on a door that was previously manual. When in doubt, a quick call to the building department settles it in minutes.
Styles & brands we work with
- Raised-panel steel
- Carriage house
- Modern flush
- Full-view glass
- LiftMaster openers
- Chamberlain openers
Table of Contents
- What New Jersey’s Uniform Construction Code Says About Garage Doors
- Replacement vs. New Installation vs. Structural Modification: What Triggers a Permit
- Fire-Rated Doors Between the Garage and Living Space
- How Forest Hill Handles Garage Door Permits and Inspection Timelines
- Wind Load, R-Value, and Code Compliance Most Homeowners Miss
- What Happens at Resale If Unpermitted Work Is Discovered
- Common Mistakes to Avoid
- When to Call a Professional
What New Jersey’s Uniform Construction Code Says About Garage Doors
New Jersey regulates construction through the Uniform Construction Code, which the state adopts and every municipality enforces through its own construction office. The code is built around the idea that some work creates a new building element, changes how the structure carries load, or touches life-safety systems, and that work gets reviewed. Routine maintenance and like-for-like replacement generally don’t. Garage doors sit right on that boundary, which is exactly why so many Forest Hill homeowners end up confused.
The practical takeaway is that the question isn’t “is this a garage door project?” It’s “does this project add, remove, resize, or structurally alter anything?” A door replacement of identical dimensions in an existing opening is a swap. It’s not a new building element, and the code doesn’t ask for a permit. The moment you widen the opening, raise the header, or cut a new opening in the wall, you’ve stepped into structural work that gets reviewed.
New Jersey follows the International Residential Code as its base for one- and two-family homes, with state amendments layered on top. That matters for garage doors in two specific ways. First, the IRC addresses the fire separation between an attached garage and the dwelling, which affects what kind of door and what kind of wall assembly can legally sit between them. Second, the IRC addresses wind and structural loading on exterior openings, which affects the door’s design pressure rating. Both live in the code even when a like-for-like swap doesn’t require a permit to proceed.
For Forest Hill homeowners, the most useful thing to understand is that the code isn’t targeting you. It’s targeting structural changes and life-safety features. If your project doesn’t touch either, it’s likely a straightforward replacement. If it touches one of them, the permit is a small step that protects you at resale. We’ve walked dozens of Forest Hill homeowners through this exact conversation, and it almost always resolves to one of two outcomes: no permit needed, or a standard permit with a short review window.
Replacement vs. New Installation vs. Structural Modification: What Triggers a Permit
The clearest way to think about permits for garage door work in Forest Hill is to sort your project into one of three buckets. Each bucket has a different answer. Here’s how we explain it.
1. Like-for-like replacement (usually no permit)
- Same door opening size as the existing one
- Same general door type (sectional for sectional, tilt-up for tilt-up)
- No change to the framing, header, or structural support
- No change to the wall assembly around the opening
This is the most common scenario in Forest Hill. It’s also the scenario most homeowners worry about unnecessarily. When Forest Hill Garage Door Repair handles a replacement, we confirm the opening dimensions match the new door’s requirements before ordering, and we talk through whether anything about the install could tip it into permit territory. Usually nothing does. You can read more about the general process on our garage door installation page.
2. Adding an opener to a previously manual door (permit required in most cases)
This is the exception that catches homeowners off guard. A manual door with no opener is a simple mechanical assembly. Add an electric opener and you’ve introduced an electrical device mounted to the structure, tied to household wiring, and subject to the code requirements for automatic garage door operators. Most New Jersey municipalities view this as electrical work that gets inspected. In Forest Hill, plan on a permit before the opener goes in. It’s not a big project, but it’s a reviewed one.
3. Structural modification (permit required)
- Widening or narrowing the garage door opening
- Raising or lowering the header above the opening
- Cutting a new opening in a wall that didn’t have one
- Changing the wall framing around the opening
- Altering structural support for a heavier door
Any of these can carry plan review, structural review, and a longer inspection timeline. If you’re considering a wider door to fit two cars more comfortably, or a taller door to clear a lifted truck, the permit is part of the project. Budget for it and plan the schedule around it.
Bonus: high-lift and low-clearance track modifications
Sometimes a homeowner wants a door to open higher than the current track allows, which means changing the track geometry and spring system. This is mechanical rather than structural, but it can cross into permit territory depending on the scope and how much is affected. It’s exactly the kind of question where a two-minute call to the local construction office settles it. We’d rather you ask first than find out later.
Fire-Rated Doors Between the Garage and Living Space
New Jersey’s residential code, following the IRC, requires a fire separation between an attached garage and the living space. That separation includes the wall assembly, the ceiling, and the door that connects them. When a garage is attached to the house and the door between the two is a standard pass-through, that door needs a fire rating. When the garage door itself is the only barrier, the door material and assembly matter too.
In Forest Hill, most of the housing stock sits on lots where the garage is attached but the living space above isn’t directly over it. That’s the more common layout, and it means the fire separation rule applies to the wall and door between the garage and the house rather than to the ceiling assembly above. If your home has a room directly over the garage, the rule applies to that ceiling too, which affects insulation and drywall choices in a way that can matter during a permitted project.
What this means for panel and material selection
- If your garage door is the boundary between the garage and living space, a door rated for fire separation may be required when you replace it under permit.
- Steel and other non-combustible door materials are more likely to satisfy the fire separation requirement than wood doors, depending on the wall assembly.
- The frame, seals, and mounting details matter to the fire rating, not just the door panel itself.
- A door rated to a specific fire-resistance period must be installed as a system, not swapped in piecemeal.
This is one of those places where choosing the wrong panel on a replacement under permit can cause a failed inspection. Clopay and Amarr both make door lines that can be specified for fire-rated applications, and the specification matters as much as the look. If your project requires a fire-rated door, we work with these manufacturers’ systems to make sure the door you order meets the rating the code calls for in your home’s configuration. It’s worth being deliberate here. The door has one job when it comes to fire, and it’s not the job a pick from the showroom catalog can do without checking the rating.
Doors between garage and living space
Separately from the main garage door, the pedestrian door from the garage into the house is its own fire-rated component. If you’re replacing that door, or if a home inspector flags it during a sale, it needs a door built and labeled for fire separation. That’s a different product from the overhead door, and it’s worth keeping the two straight. The overhead door is the large moving panel. The pass-through door is the standard swing door. Both can carry a fire rating, and each sits in its own framed opening.
How Forest Hill Handles Garage Door Permits and Inspection Timelines
Forest Hill is a residential neighborhood in Newark’s North Ward, and like every municipality in New Jersey, it runs its own construction office through the city. The practical experience of filing a garage door permit here is the same as filing any small residential permit: you submit an application with the scope of work, the property information, and (when structural or electrical work is involved) the supporting drawings or manufacturer specs. The construction office reviews, issues, and then schedules inspections.
For a straightforward opener install or a structural modification with drawings, we typically see reviews move in the range of a week or two. Larger or more complex scopes can take longer, especially if plan review is triggered. The important thing to understand is that the timeline lives with the construction office, not with the installer, so a permit filed early protects your schedule. If you’re replacing a door for a date-driven reason, plan the permit lead time into it. Nobody wants to have the door sitting in its carton in the driveway because the inspection got pushed a week.
What inspections typically cover
- Rough-in inspection (when framing or electrical work is involved): framing, header, and any new wiring before drywall or finishes close it off.
- Electrical inspection (for a new opener): the operator’s wiring, disconnect, and safety reverse features.
- Final inspection: the completed door, opener, and safety features as installed, confirmed against the approved plan.
The final inspection is the one homeowners are usually curious about. For an opener, the inspector will want to see that the door reverses properly under obstruction, that the safety sensors are wired and functioning, and that the mounting and electrical work are up to code. For a structural modification, the inspector verifies the opening and framing match the drawings. None of this is unusual, and none of it takes long once the work is done correctly.
A note on Forest Hill’s older housing stock
Forest Hill has a lot of homes built in the early-to-mid twentieth century, and many of those garages were constructed before the current code requirements existed. That doesn’t mean they’re non-compliant today. It means that when a permitted project touches one of them, the code applies to the work being done rather than retroactively to the rest of the structure, unless the scope triggers a broader review. If you’re replacing a garage door on a Forest Hill home built in that era, know that the opening, header, and framing are being looked at with modern eyes during the project. Any concerns surface early, and just about everything is fixable with a short conversation before the work starts.
Wind Load, R-Value, and Code Compliance Most Homeowners Miss
Two garage door specifications live underneath the permit conversation, and most homeowners never think about either. That’s fine for a pure like-for-like swap, where the new door matches the old one’s wind and insulation ratings. It stops being fine when you’re ordering a new door under permit, or when you’re choosing a door for a garage where one of these factors actually matters.
Wind load
Garage doors are large exterior openings, and building codes require them to resist the wind pressures applicable to the site. New Jersey’s wind requirements are set by the code and vary by location within the state, and they influence the door’s design pressure rating, the number and placement of the hinges and struts, and the door manufacturer’s engineering for the specific width and height you order. When you buy a door off a showroom floor, you’re buying a door rated for a specific set of conditions. When you buy a door under permit for a Forest Hill home, the rating has to match what the code requires for that opening. A door manufacturer’s spec sheet will show the design pressures the door can carry, and the number on the sheet needs to meet or exceed what the code calls for.
In practice this rarely complicates a standard replacement. It matters when the opening size grows, when you’re buying a wider or taller door, or when you’re installing a door type (such as a full-view glass door) with different wind behavior. We work with Clopay and Amarr door systems across their rated product lines, and we match the door’s rating to the opening’s requirements before the order goes in.
R-value (insulation)
R-value is the measure of a garage door’s thermal resistance. New Jersey’s energy code addresses the building envelope, and an insulated garage door is part of how an attached garage assembly contributes to the home’s overall thermal performance. For a detached garage, or an unheated attached garage, R-value is a comfort and condensation consideration more than a code requirement. For a garage under living space, or a garage that shares a heated wall with the house, the door’s insulation matters to how the assembly performs, and a permitted project may bring it into scope.
When you’re choosing a new door in Forest Hill, think about what the garage does. If it’s cold storage for lawn equipment, a basic insulated or non-insulated door may be fine. If it has a workshop, a home gym, or a room above it, a higher-R-value door is worth the difference. Wayne Dalton and Clopay both offer products in a range of insulation levels, and the right answer depends on the specific garage, not on the marketing tier.
Other code details that come up
- Automatic operator safety features: the safety reverse and photoelectric sensor requirements for openers are set by code and are part of the electrical inspection.
- Means of egress: a garage door isn’t a required egress path, but the person door between the garage and the house is, and it must open freely.
- Header and bearing: when a structural modification changes the opening, the header must be sized for the load above, which is a structural review item.
- Weathersealing: new door installations include weatherstripping and bottom seals as part of the assembly, and inspectors look for those.
None of these is a surprise to a garage door specialist who does permitted work regularly. They’re the details that get missed by generalists who treat a garage door as a simple panel that goes up and down. We’ve seen more than a few projects where the door was fine but the opener’s safety sensors weren’t installed correctly, and the inspection caught it. The fix is small. The lesson is that the details live on the code side, not just the door side.
What Happens at Resale If Unpermitted Work Is Discovered
New Jersey requires sellers to disclose known material defects and, depending on the transaction, to provide information about permitted work. Home inspectors routinely look at garage doors and openers. When work that required a permit was done without one, the problem surfaces at exactly the wrong moment: during the buyer’s inspection, with a closing deadline on the calendar.
What follows depends on the nature of the work. For an unpermitted opener install, the fix is usually to file a permit after the fact, get the electrical work inspected, and pay the municipal fees. That can be done, but it delays a closing and puts a negotiation problem in the buyer’s hands. For an unpermitted structural modification, the after-the-fact process is more involved, and in some cases the buyer’s lender will want to see the file closed before funding. Both scenarios are avoidable and neither is a reason to skip a project. They’re a reason to file the permit before the work.
How to protect yourself
- Ask before the work starts. A quick call to the Forest Hill construction office answers the permit question. It’s usually free and it takes minutes.
- Get the permit in the scope. If the project requires a permit, have the permit filed as part of the job, not as an afterthought.
- Keep the inspection record. Save the final inspection sign-off with your home documents. It’s the cleanest answer you can give a buyer’s inspector two years later.
- Match the documentation to the door. Keep the manufacturer’s spec sheet for the door you installed. It shows the wind rating and, if applicable, the fire rating, which is what an inspector will look for.
- Take a photo of the opener’s safety sensor wiring after the install, before drywalling. It’s a small thing and it makes a future inspector’s job much easier.
The good news is that Forest Hill has a straightforward process for garage door permits when one is needed, and the vast majority of homes never need one at all. The ones that do are the ones where the structural or electrical component is real. Get those right and resale becomes a non-issue.
Common Mistakes to Avoid
- Assuming every garage door project needs a permit. It usually doesn’t. A like-for-like replacement is routine, and filing a permit you don’t need just adds time and cost to the job. Check first, but don’t over-file.
- Assuming a permit is never needed. Adding an opener to a previously manual door, widening the opening, or changing the header all cross the line. Skipping the permit on those is where resale problems come from.
- Buying an unrated door for a fire separation application. If your garage door is the barrier between the garage and living space, the panel has to carry the required fire rating, not just look right in the driveway. Spec the rating before the order.
- Ignoring wind rating on a wider or taller replacement. A door that fits the opening isn’t the same as a door rated for the opening’s wind load. Forest Hill homeowners upgrading to a wider door sometimes miss this. Make it part of the spec sheet.
- Adding an opener to a door that still has the wrong springs. An older manual door often has springs sized for a manual operation. An opener changes the load the door carries and the spring balance matters. Address the springs as part of the opener install, not after.
- Letting a generalist spec a permit-required door. A handyman or general contractor who does garage doors occasionally can miss the wind rating, fire rating, or opener safety sensor details. The inspector will catch it later. Use a specialist who does this work as a trade.
- Skipping the file at resale. When a permitted project is completed and inspected, keep the paperwork with your home records. It’s the difference between proving the work was done right and trying to reconstruct it a decade later.
See the difference
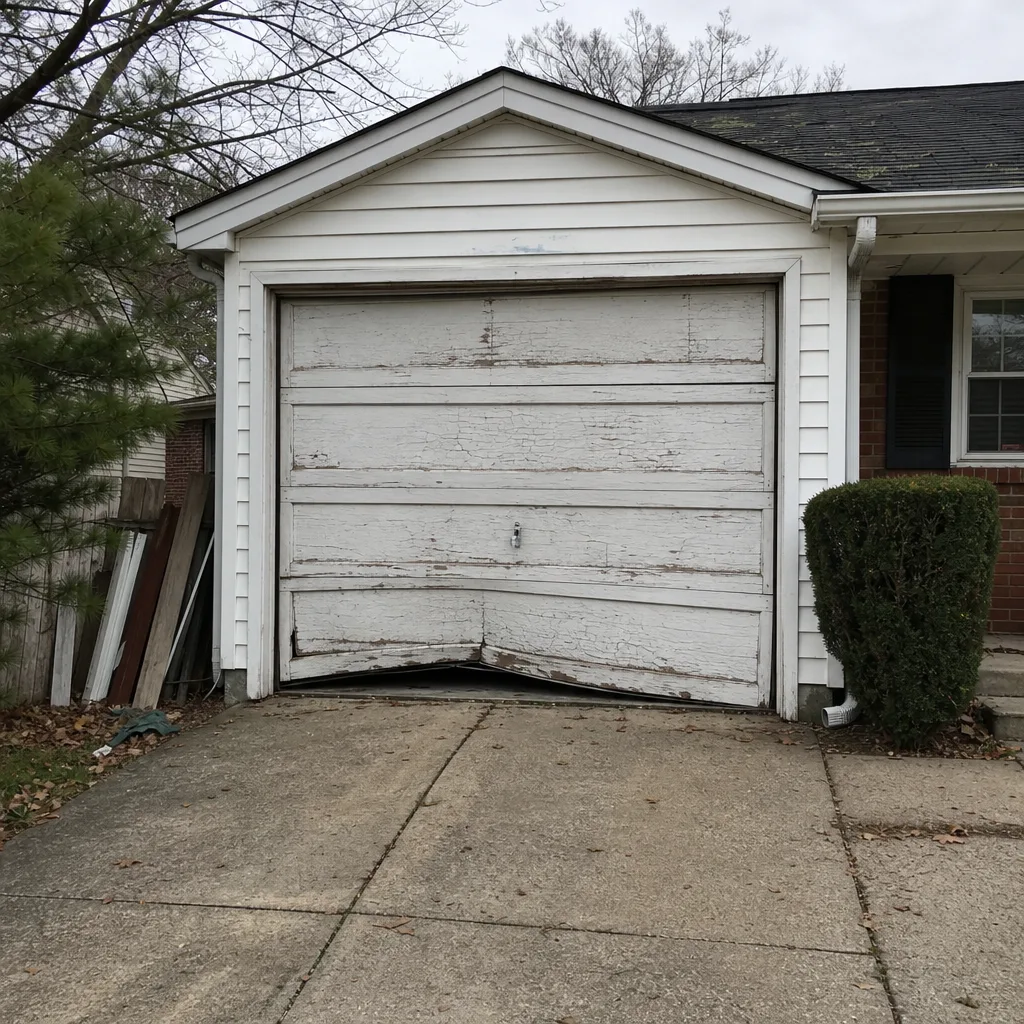 Before
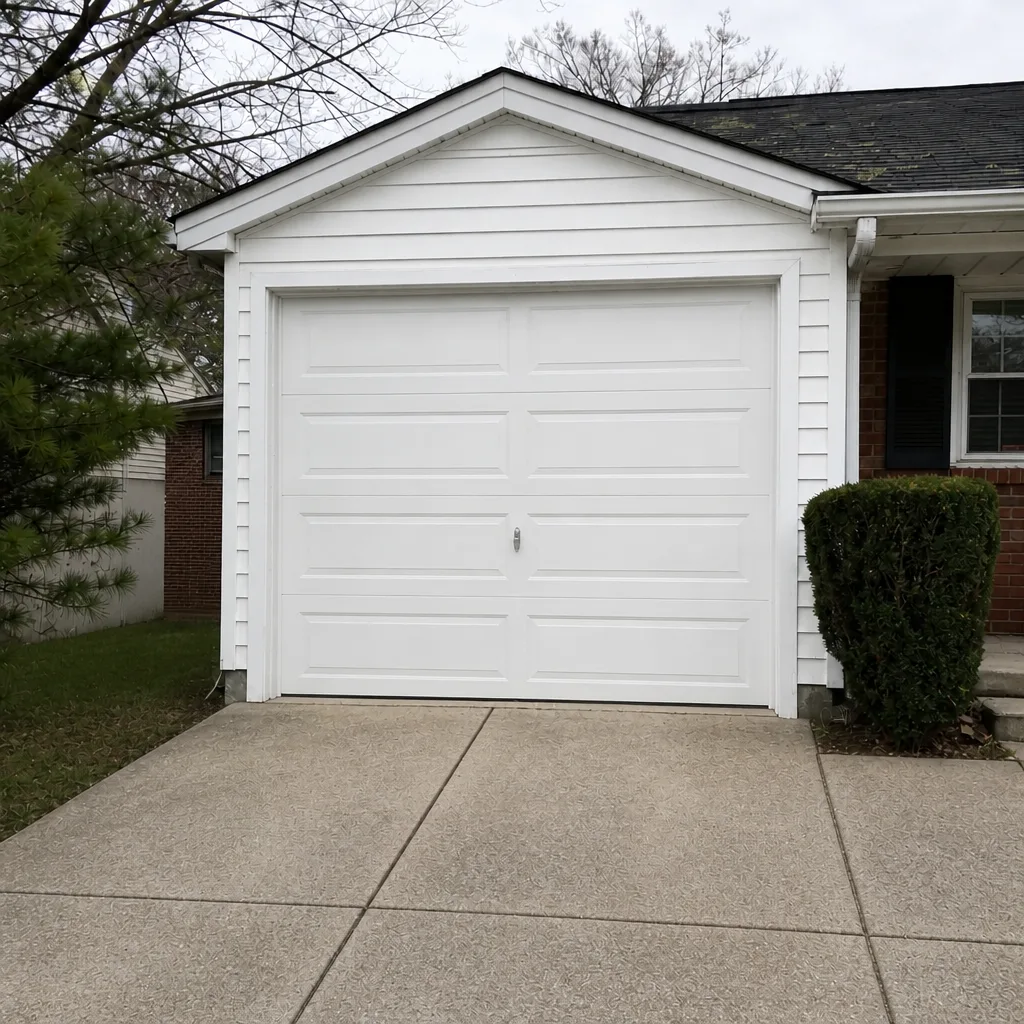 After
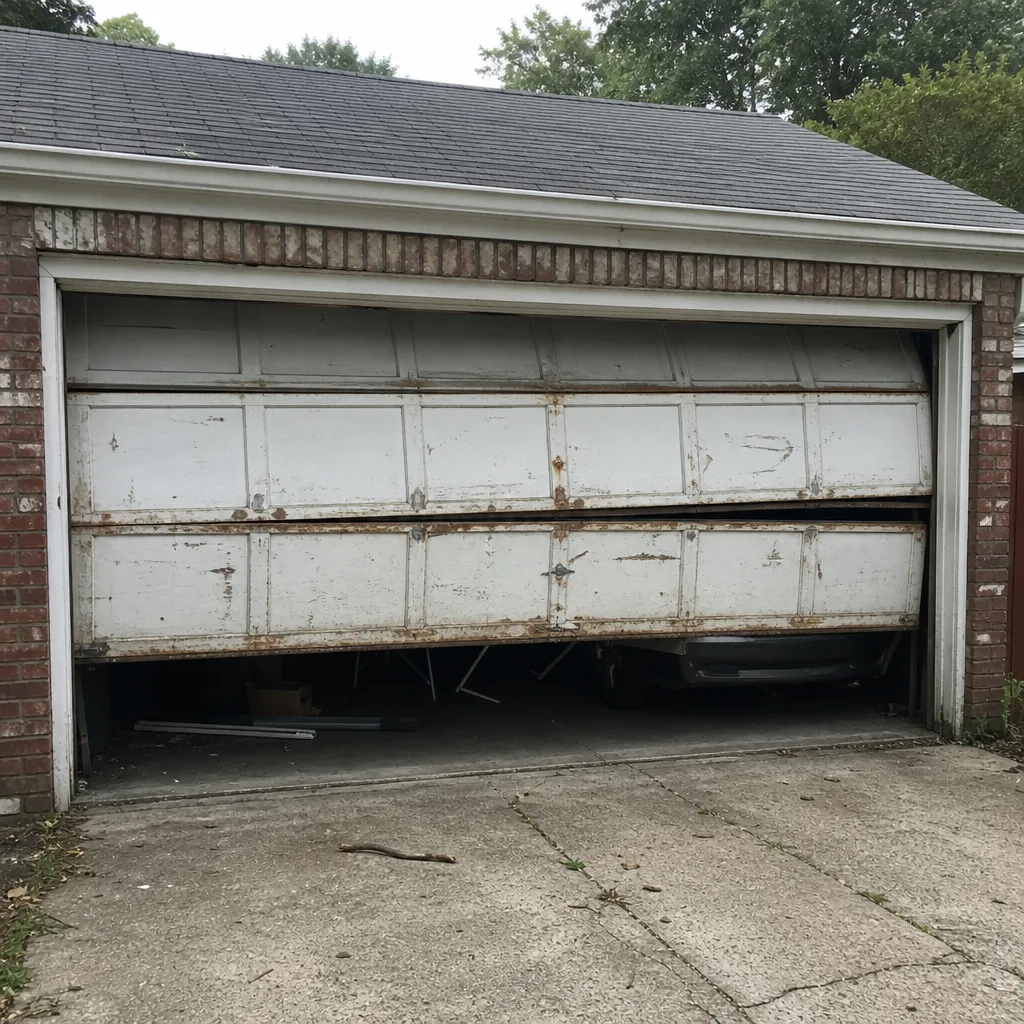 Before
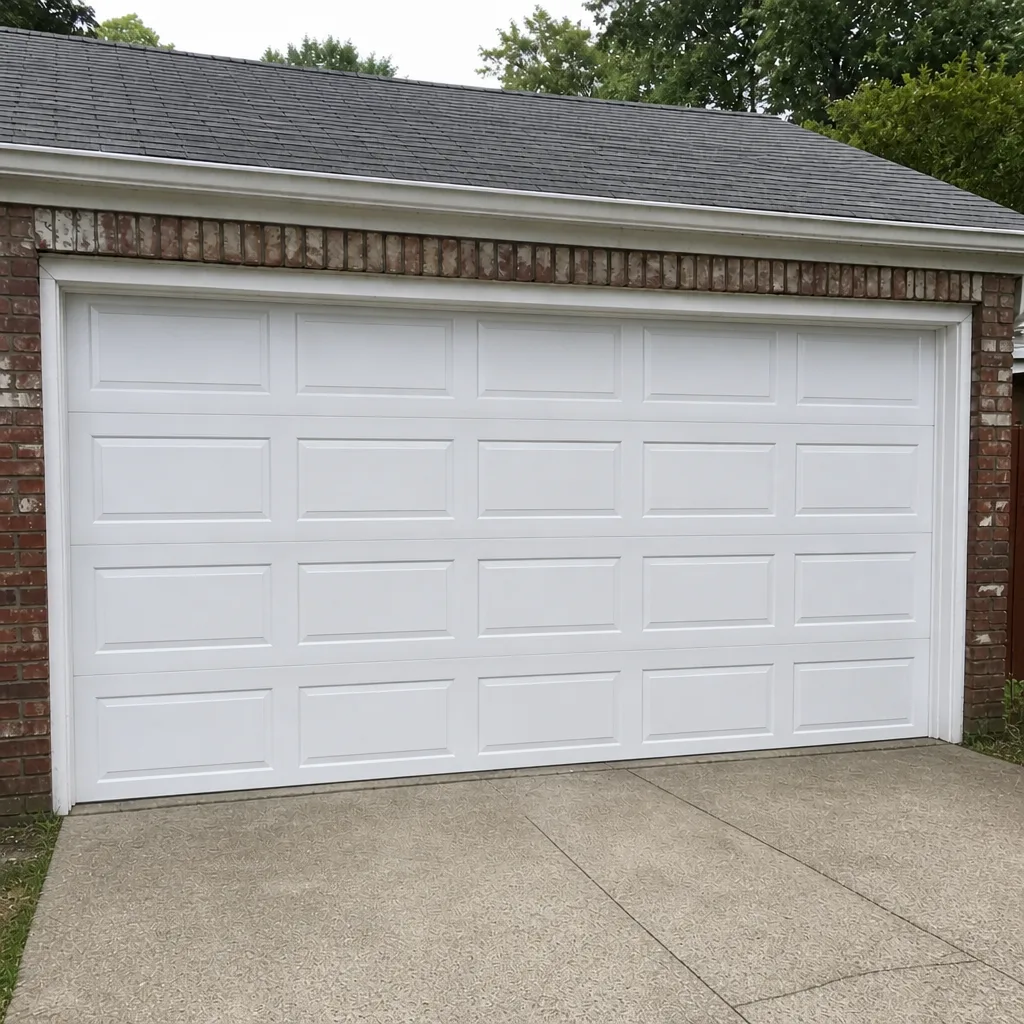 After
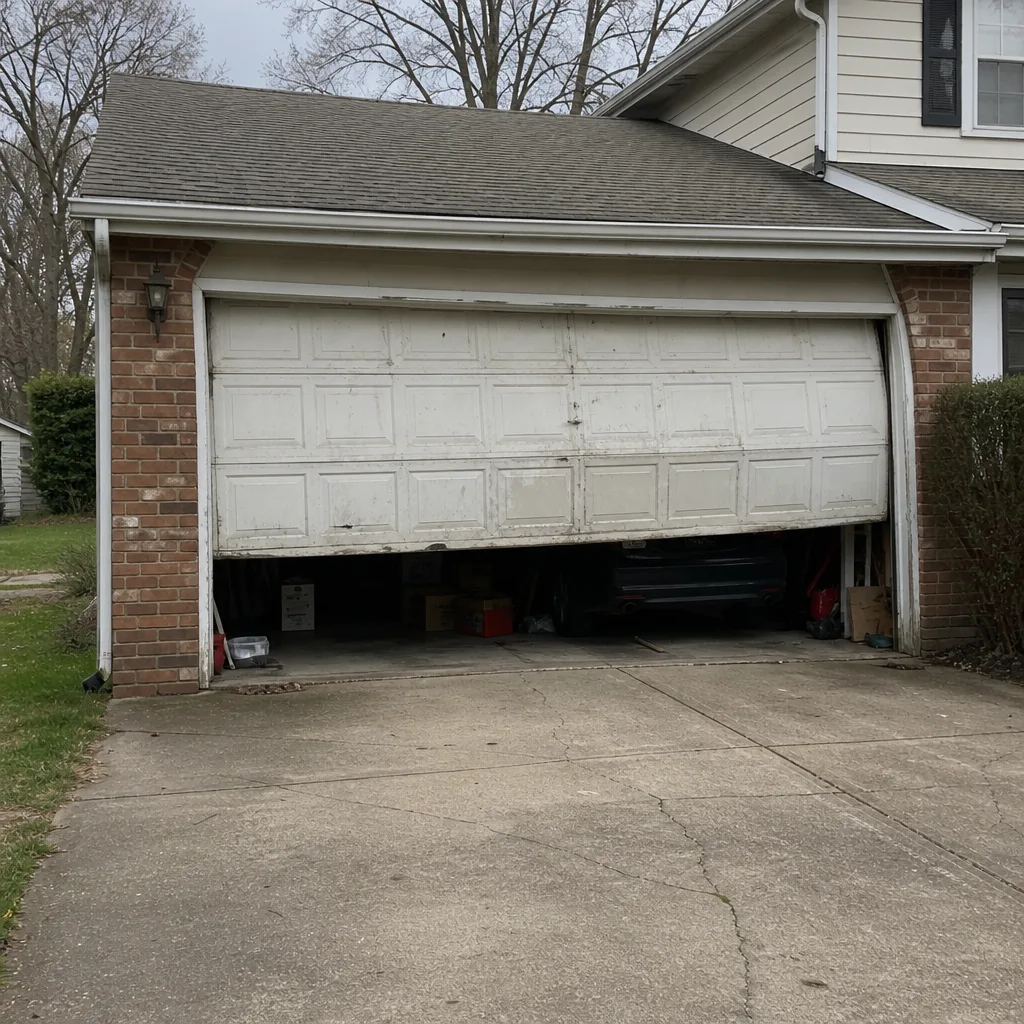 Before
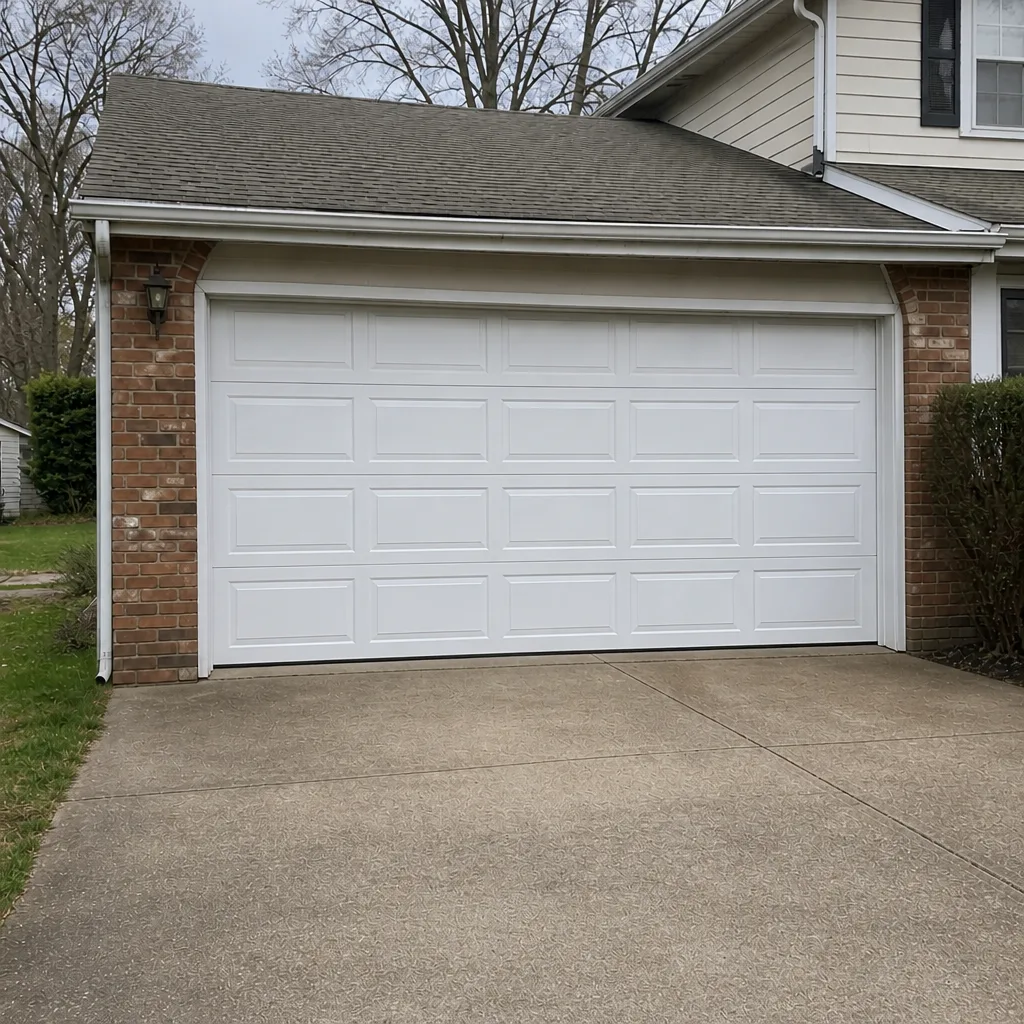 After
When to Call a Professional
Some parts of a garage door project are safe to plan yourself: measuring the opening, choosing a color, deciding whether you want an insulated door. Others call for a specialist. If your project requires a fire-rated door and you’re not sure what rating your wall assembly needs, call us before you order. If you’re widening or raising the opening and the structural review is part of the permit, call us before you file drawings. If a high-tension spring, cable, or the door itself has failed, stop and call us; spring repair is the part of this trade that most deserves a trained professional with the right tools and experience. We work on the ten most widely installed residential brands to match what’s already on your home, and we can talk through whether your project crosses into permit territory before anything gets scheduled. Forest Hill Garage Door Repair offers free estimates in Forest Hill, and we’re glad to give you a straight answer on the code question too. Call (877) 492-2570.
Frequently Asked Questions
In most cases, no. A like-for-like replacement of a garage door in an existing opening, with the same dimensions and general door type, doesn’t require a permit under New Jersey’s Uniform Construction Code. You do need to check with the local construction office if the opening size changes, if the framing or header is modified, or if you’re adding an electric opener to a door that didn’t have one. Call (877) 492-2570 for an exact quote on your project; estimates are free.
In most Forest Hill cases, yes. A new opener introduces electrical work and a code-regulated automatic operator system, which most municipalities treat as work that gets inspected. The permit fee is usually small and the inspection is quick once the opener is installed correctly. If you’re considering an opener upgrade, call (877) 492-2570 and we can walk through what your project involves; estimates are free.
It depends on the wall assembly. When the garage door sits between the garage and the living space, the door is part of the fire separation assembly that New Jersey’s code requires for attached garages, and it needs a fire rating. When there’s a separate pedestrian door between the garage and the house, that pass-through door is the one that carries the fire rating, and the overhead door may not need one. The right answer lives in your home’s configuration. Call (877) 492-2570 to talk through your installation; estimates are free.
Not necessarily, but it complicates the transaction. If an inspector flags unpermitted work that required a permit, the after-the-fact process is usually a filing and an inspection, which can delay a closing or create a negotiation point. The clean answer is to file the permit before the work when one is required. If you inherited a garage door project and want to know whether it needed a permit, call (877) 492-2570 for a free estimate on the work itself; estimates are free.
The final inspection on a permitted garage door project typically checks the door and opener installation against the approved plan, verifies the automatic operator’s safety reverse and photoelectric sensors, and confirms any structural or electrical work matches the drawings. The rough-in and electrical inspections happen earlier, before finishes close off the work. Call (877) 492-2570 if you want us to work through what your permit scope will include; estimates are free.
Yes. Changing the opening size, header, or framing is structural work under the Uniform Construction Code, and it triggers plan review and inspection. A wider door also changes the door’s wind load requirements, which affects which product will pass. If you’re considering a wider door, call (877) 492-2570 so we can walk through the structural and product side together; estimates are free.
The Bottom Line
Garage door permits in Forest Hill, NJ are narrower than most homeowners fear and wider than a few homeowners assume. A like-for-like replacement usually doesn’t need one. Adding an opener to a manual door, changing the opening size, altering the header, or touching the framing does. Fire-rated doors between the garage and living space have to be specified as such, and wind rating and R-value are part of the product selection when the project goes under permit. Get the permit question answered before the work starts, keep the file when the work is inspected, and the whole thing is a small step in a routine project. If you need help, we’re here.
Related Pages
- Forest Hill Garage Door Repair
- garage door repair
- garage door opener repair
- garage door installation
Whether you’re planning a routine replacement, adding a smart opener, or sorting out a structural modification, we’ll give you a straight answer on the code question and a written estimate on the work. Call Forest Hill Garage Door Repair at (877) 492-2570 for a free estimate. Our technicians have up to 13 years of experience, we work on the brands most homes in Forest Hill already have, and we’ll tell you plainly whether your project needs a permit before anything is scheduled. The estimate is free, and the price is quoted and agreed before any work starts.
Written by the team at Forest Hill Garage Door Repair.